
Design Studies
Six gardens, each shaped by its own situation. A walled garden, open moorland, a suburban front-to-back sequence, a long burgage plot, an enclosed courtyard, and a country house set in parkland. What connects them is the approach: read the place first, then design what belongs there. transform visions into reality.
Our Garden Transformations
Reading the Place First
Selected work from Robinson CLA, Ian Robinson’s English practice.
Eryri Garden Design brings the same approach to gardens in North Wales.
01 — SHEFFIELD · BURGAGE PLOT
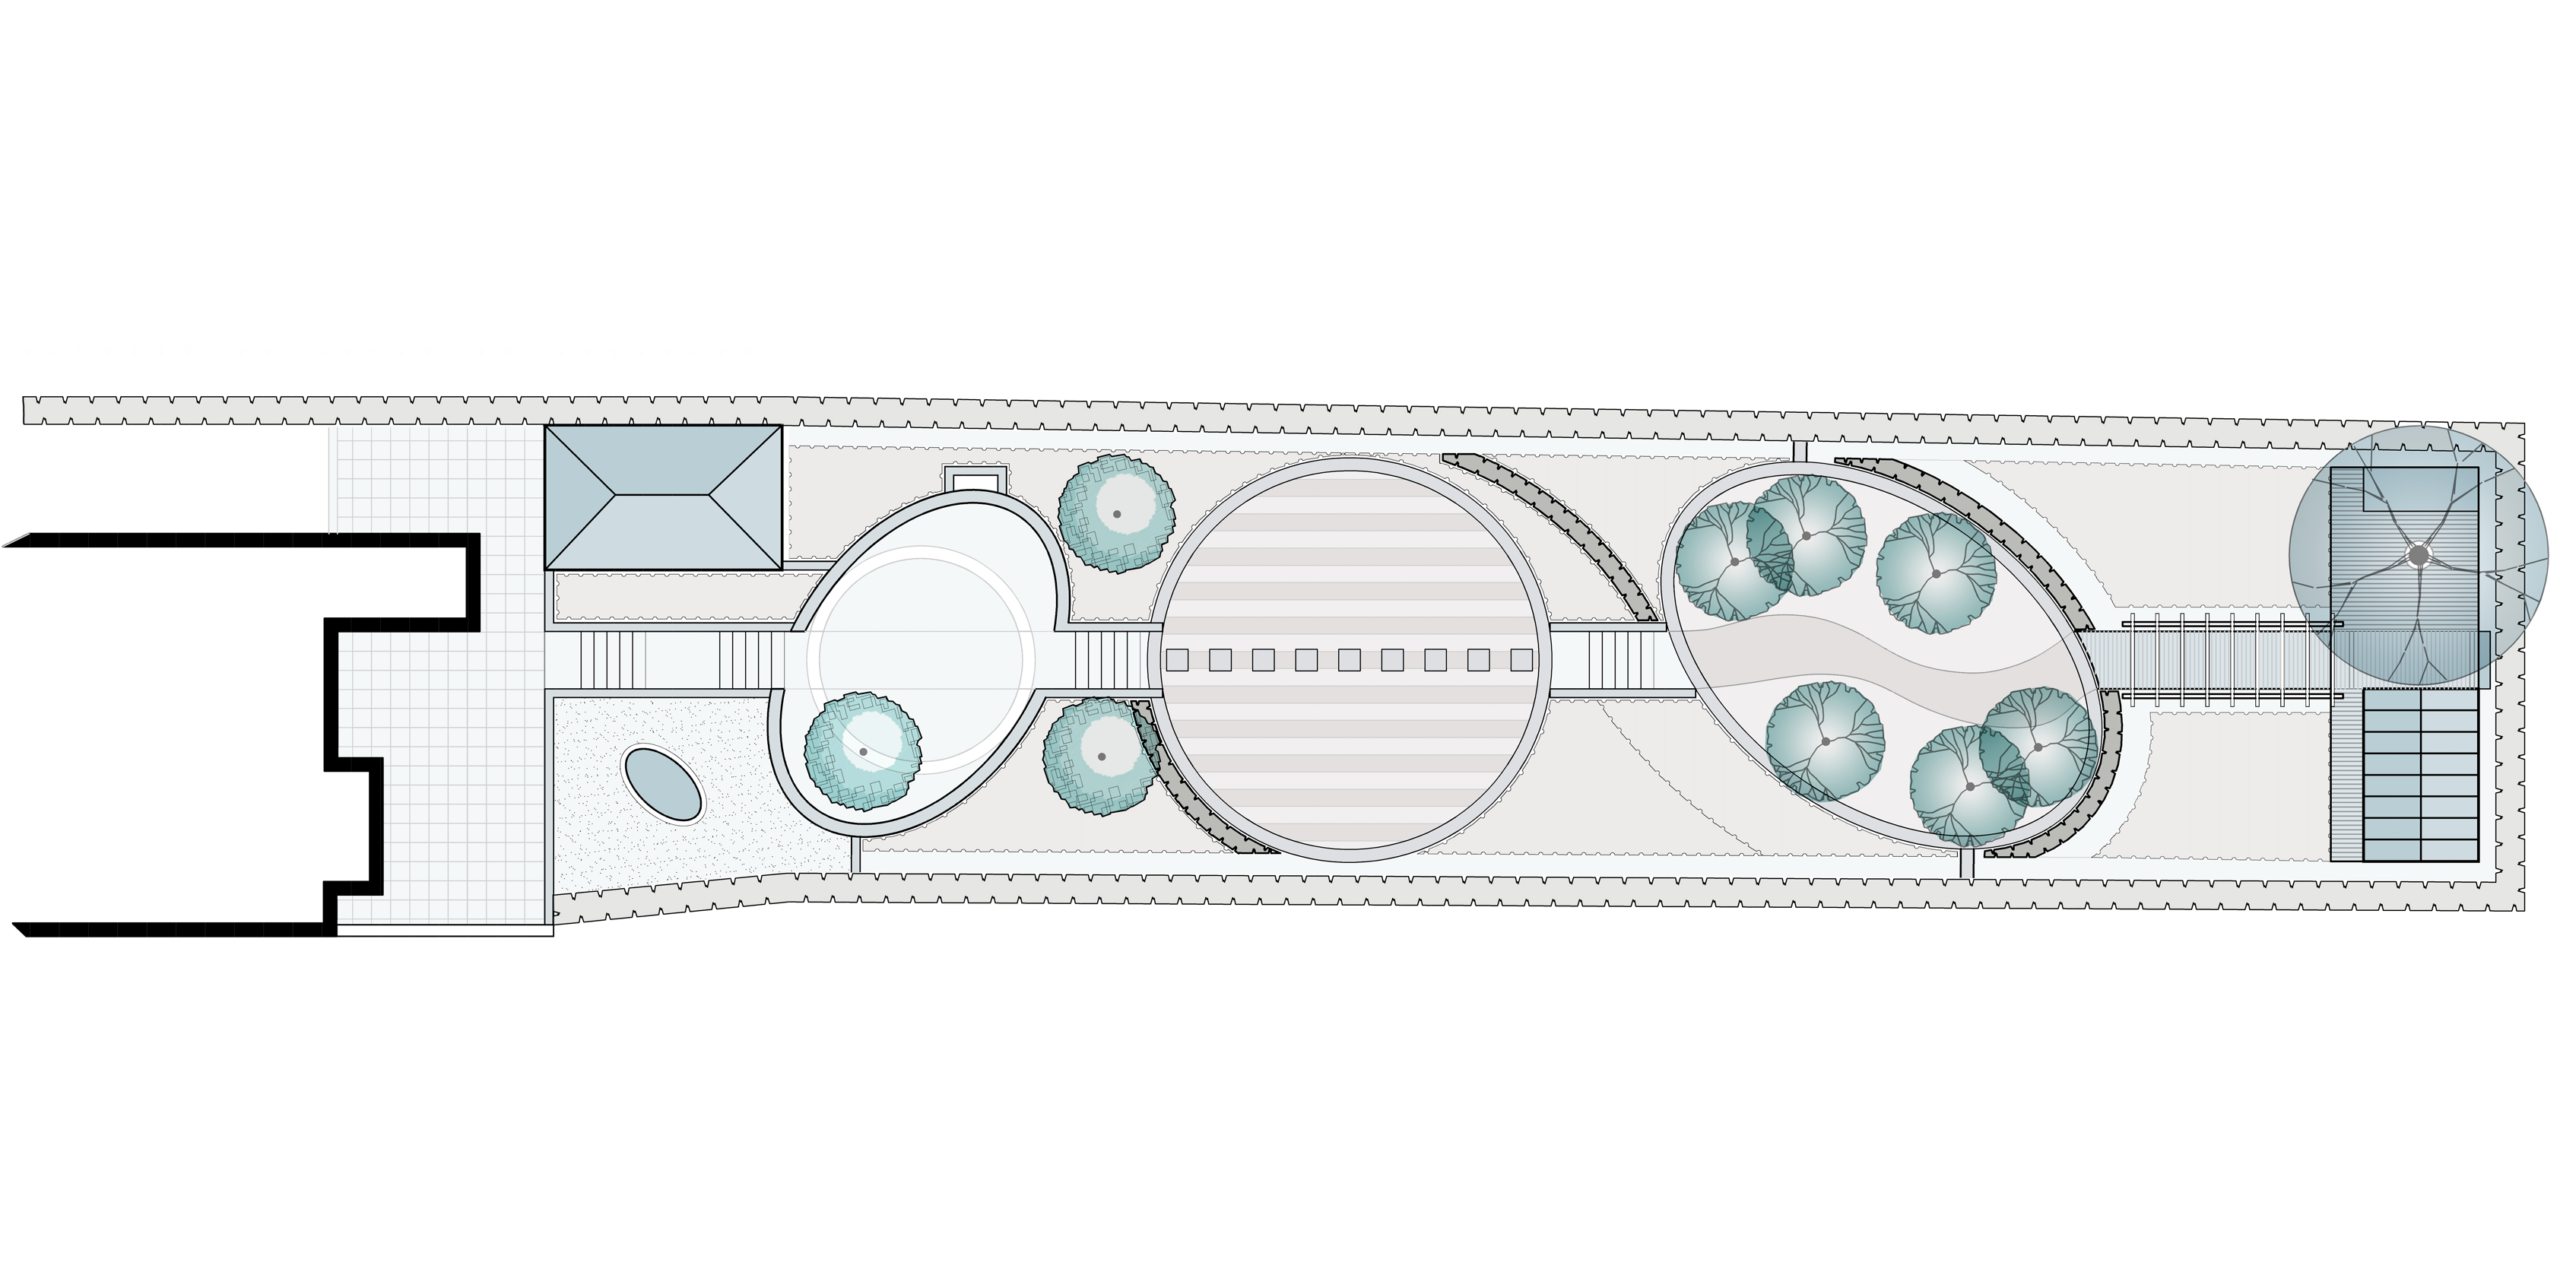
Three Terraces Rising From the House
A long, narrow plot running north from the house, hemmed by privet hedging and given over to a single flat run of grass. The ground rose away from the building, which was the one thing the garden had going for it and the one thing it wasn’t using.
The design steps the garden into three tiers, each a distinct space with its own character. A water feature and seating hub sit on the lowest terrace, closest to the house. Above it, a bold formal lawn. Higher again, orchard meadow grass enclosed by hornbeam, its russet winter leaf set against the dark evergreen of the existing boundary. A pergola walk leads through a working growing garden to a south-facing deck at the top, canopied and sheltered, looking back down the garden to the house.
Compact specimen trees punctuate each level, so the view from the living room reads as a sequence rising away rather than a single empty stretch. Sensory planting wraps the geometry throughout, giving structure and interest in every season.
Robinson CLA · Concept design
02 — STEEPLETON MANOR, DORSET
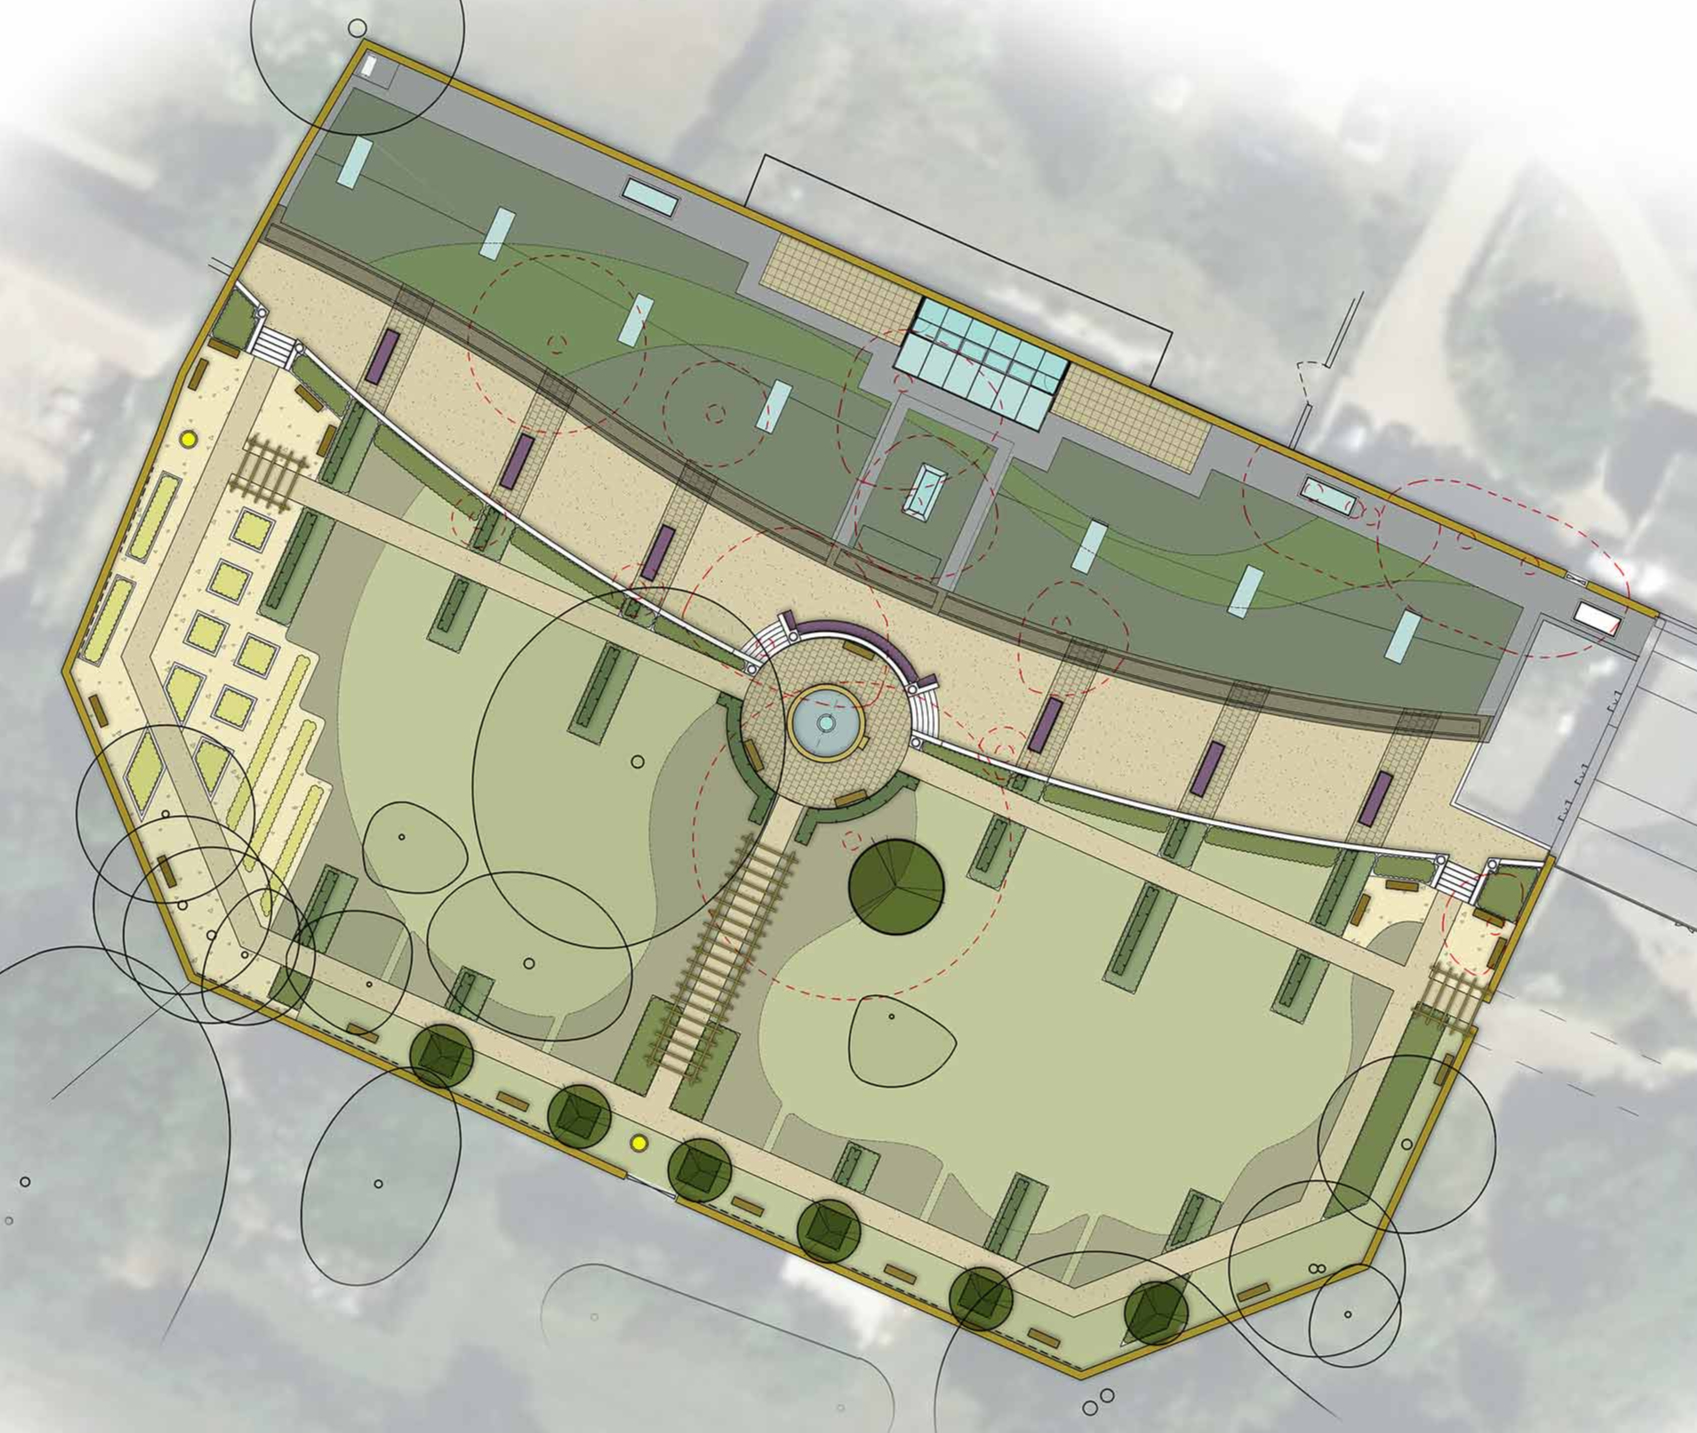
Bringing a Victorian Walled Garden Back to Life
The walled garden at Steepleton Manor had lost its purpose. Behind three metres of flint and stone wall lay a central pond, the footings of vanished glasshouses, and mature parkland trees, but the formal structure that once held it all together had gone.
The 1889 Ordnance Survey map showed what had been there: a central axis, perimeter paths, compartments for growing. We reinstated that circulation in gravel and hoggin, restored the pond as the garden’s focal point, and rebuilt the glasshouse base walls as the foundation for new structures. Naturalistic herbaceous borders in the manner of Piet Oudolf run along the paths, drawing on the plant signatures of the South Dorset Downs. Clipped yew gives year-round structure against the looser planting. Heritage fruit trees and espaliers against the walls return the garden to productive use.
Robinson CLA · Concept design, 2025
03 — MARSDEN MOOR, WEST YORKSHIRE
A Penfold Garden on Remote Moorland
An east-facing slope above Marsden village, open to the moors on three sides and exposed to everything the Pennines send down. Any garden here has to be built rather than planted, and it has to look as though it belongs to the hillside rather than sitting on top of it.
The structure comes from the moorland itself: drystone retaining walls defining bold terraced shapes, gravel and set boulders drawn from the surrounding landscape. A 1.8m freestanding pier wall, built in drystone, works as both windbreak and backdrop, with a carved Yorkstone relief panel set into it depicting the sweep of moorland beyond. A cascading water feature greets you at the rear gate.
Within that framework the planting is naturalistic, in the manner of Dan Pearson, responding to the place rather than imposing on it. A sensory border wraps the curving retaining walls so that anyone sitting on the formal lawn gets the aromatic planting at close range. Four compact fruiting trees stand as sentinels, giving height, seasonal colour, and framing the view from the house. At the foot of the garden, closest to the back door, a pergola-canopied terrace makes a sheltered social hub where the wind is least felt.
Robinson CLA · Concept design
06 — BROOMHALL CONSERVATION AREA, SHEFFIELD
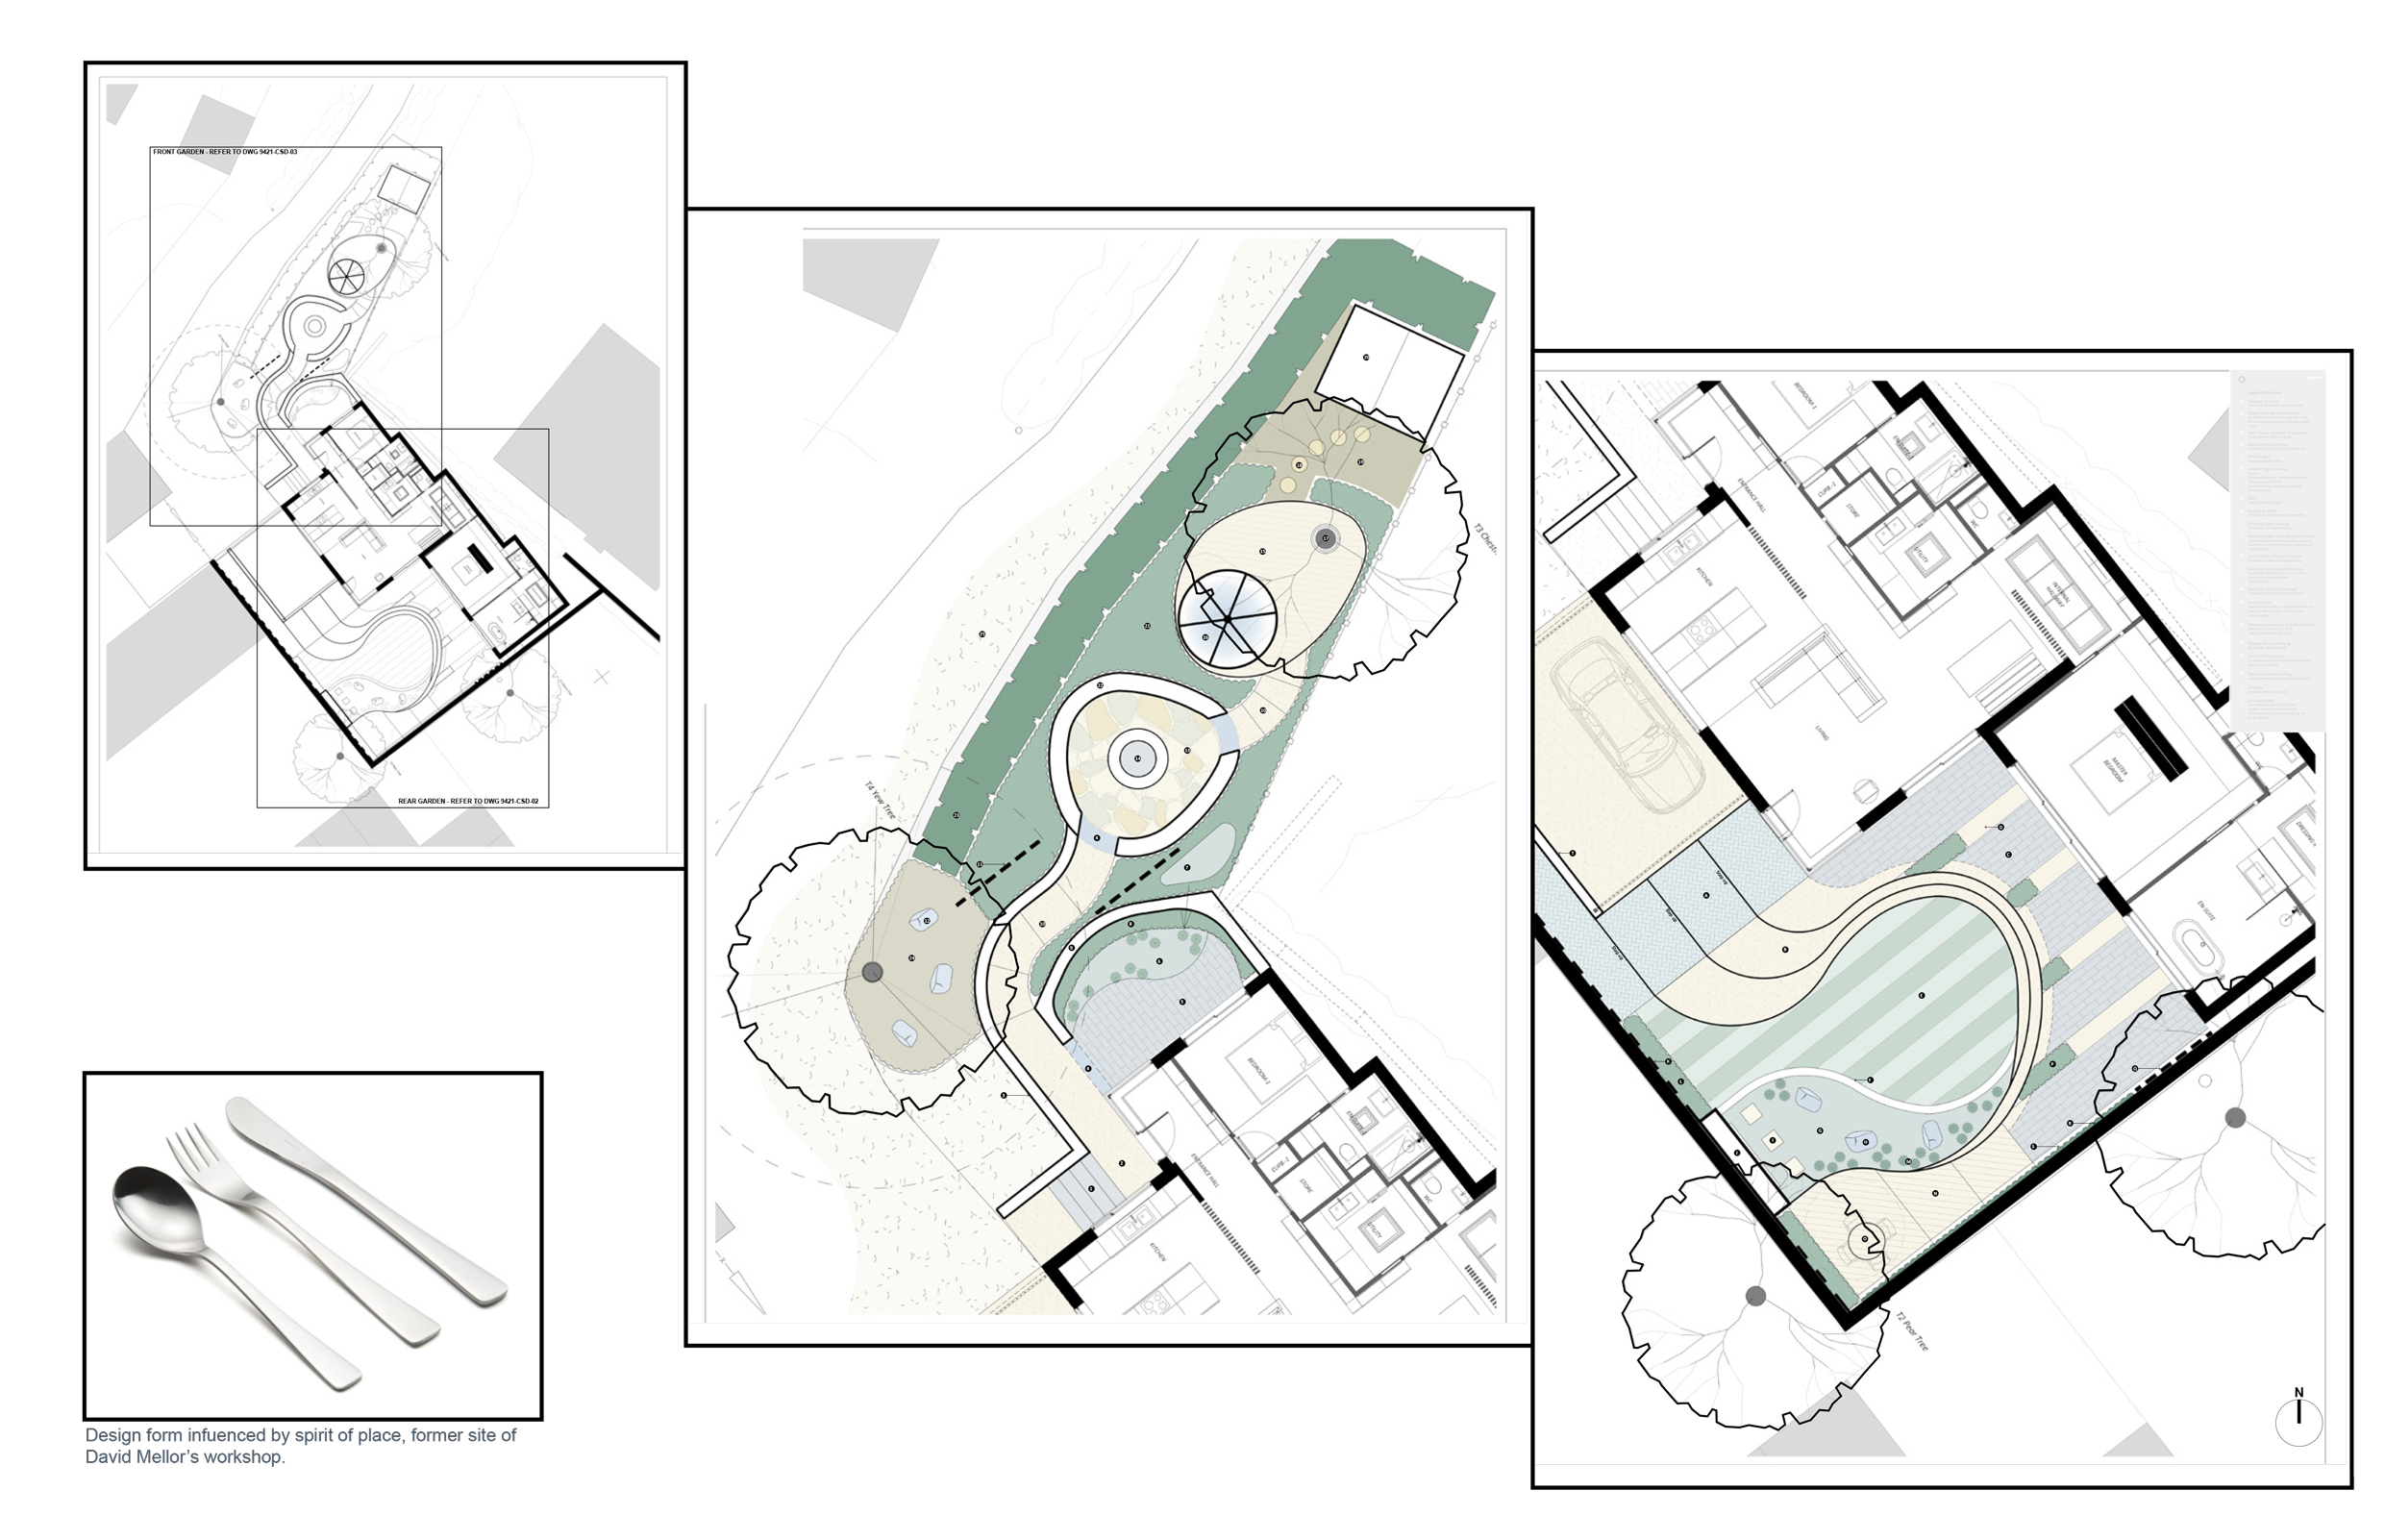
From Workshop Yard to Flowing Garden
The site of a celebrated artisan workshop, rebuilt as a modern eco-friendly home. Two very different spaces came with it: a long, narrow front garden shaded by mature street trees and a yew-hedged drive, and a modest walled square at the rear that was still a building site. The aim was to connect them, and to let the garden carry something of the site’s making heritage.
The front is handled as a wooded glade. A golden-amber aggregate path rises through it, past a waterfall set into a drystone retaining wall that borrows its character from the Peak District a few miles west. A fire pit den sits higher up in random stone paving, with chamomile and thyme grown between the flags so the space is met by scent before it is seen. A deck platform lifts into the canopy of a retained horse chestnut, crown-lifted and lit to show its structure after dark.
The rear garden takes the opposite approach: open, bright and formal. Brick terracing steps down from the house through curving corten risers to a pristine lawn, edged in steel and set against a pond with boulders chosen to echo Peak geology. A cascade runs down a dressed stone pier wall, and a steel sculpture stands as a quiet nod to the craft once practised here. A low drystone wall connects the two halves, carrying the same language front to back.
Robinson CLA · Concept design 2023
05— SHEFFIELD WEST,, PEAK DISTRICT FRINGE
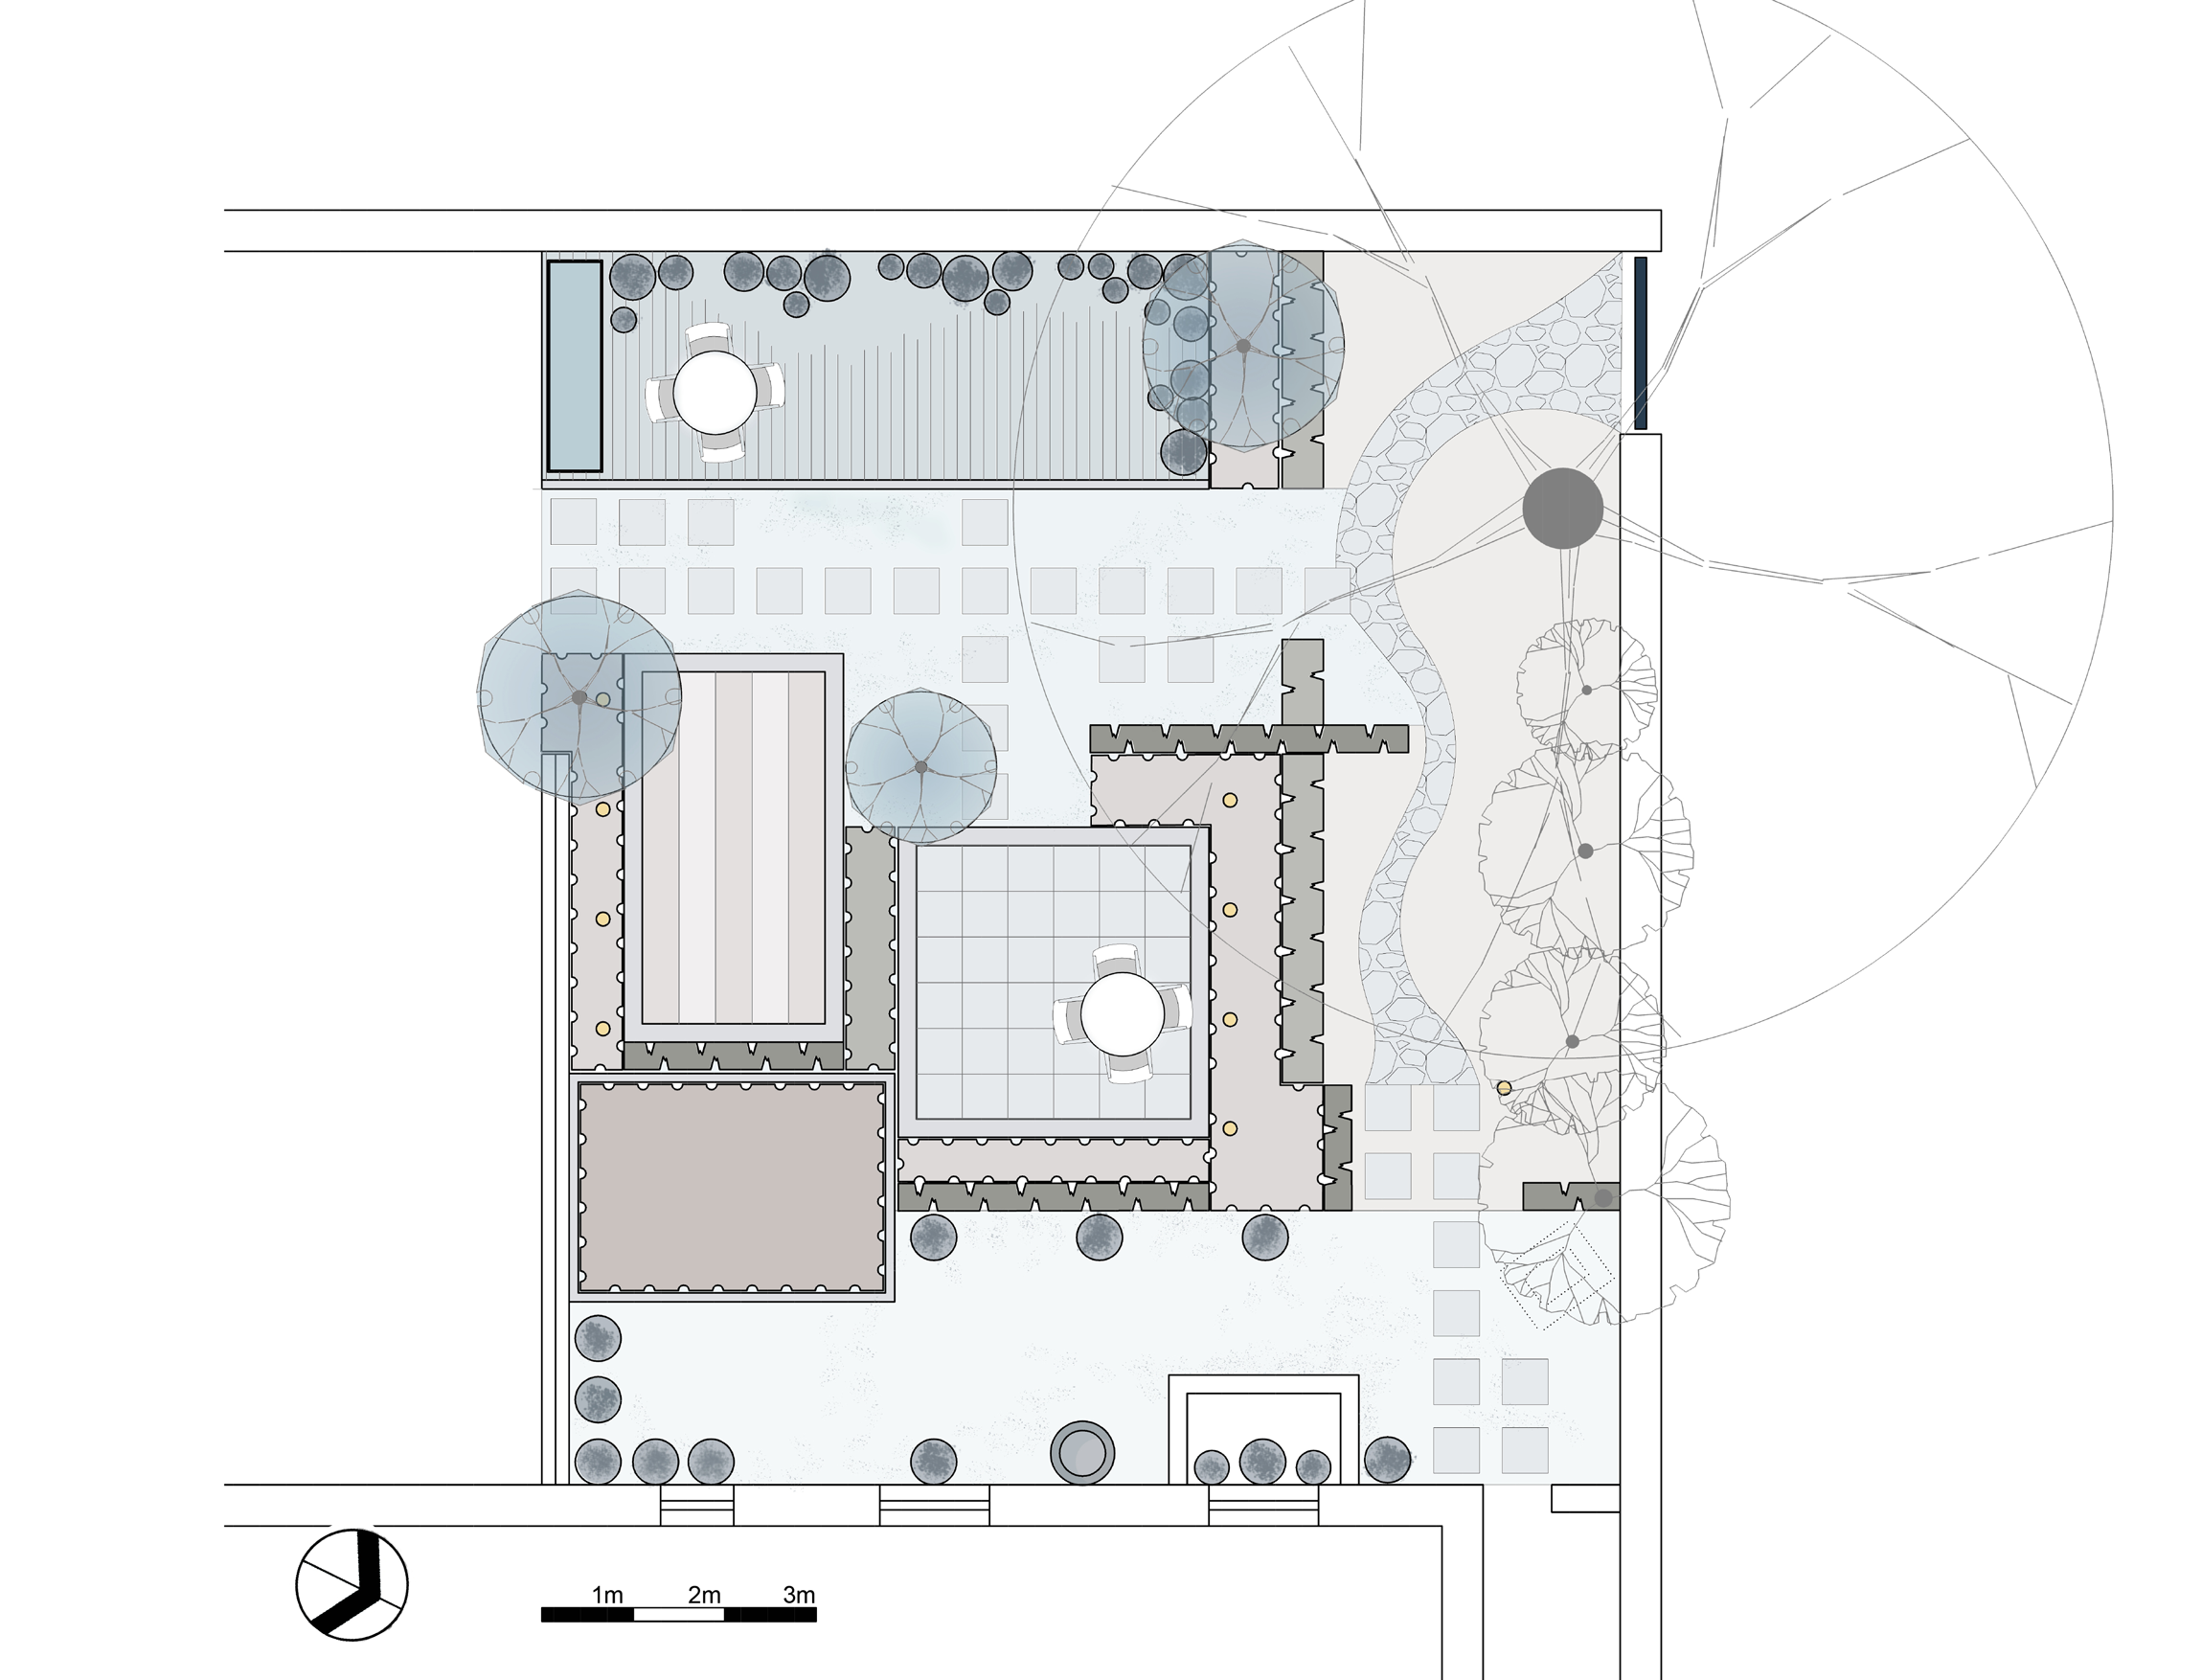
A Courtyard That Follows the Sun
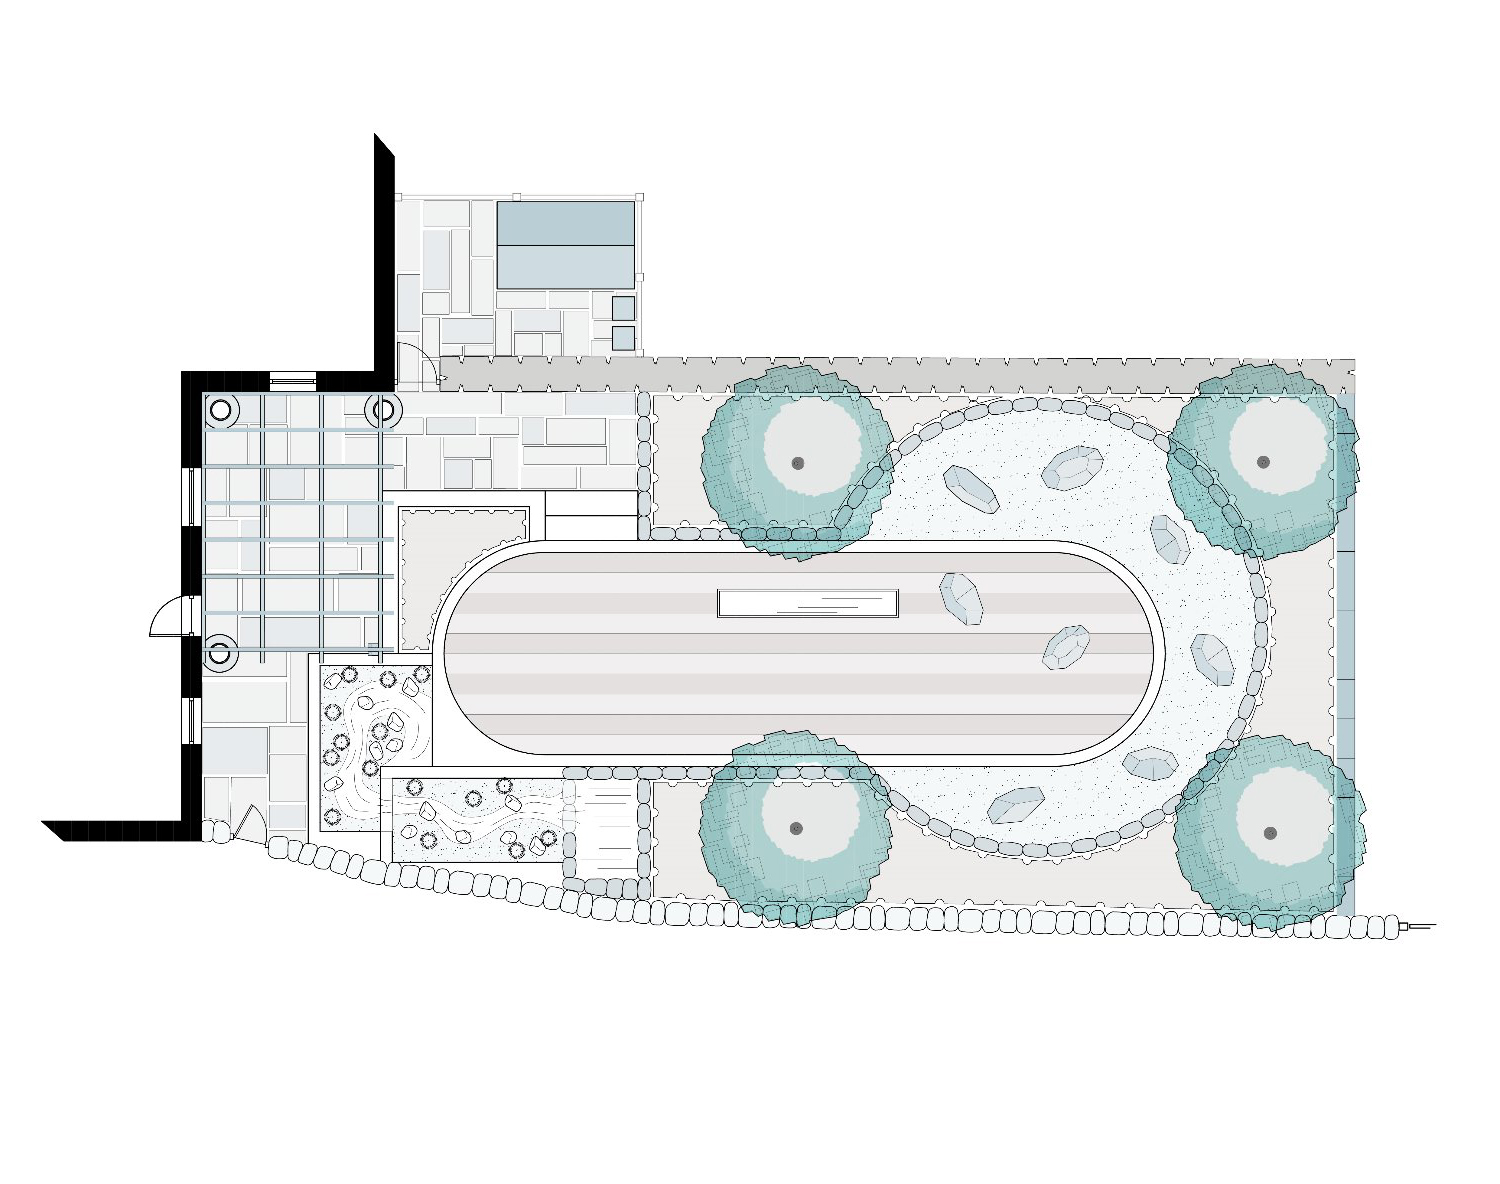
A west-facing brownfield yard within a conservation area, walled on three sides behind a Victorian townhouse. A public footpath runs along the northern boundary, a three-storey Georgian terrace rises beyond the northwest corner, and a mature street tree throws deep shade across it. Everything worked against the space apart from one thing: within those walls, it could be made entirely private.
The design divides it into a sequence of outdoor rooms, each catching the sun at a different hour. A resin-bound terrace sits against the house for morning coffee, with a growing bed alongside. Beyond it, a square of Yorkstone flags makes a private sitting room for the middle of the afternoon, with a small flowering lawn beside it, sleeper-edged and manageable either as sunbathing ground or as a micro-meadow. At the far end, a raised deck takes the last of the western light, with a fire pit and space to cook.
Clipped beech defines the rooms and holds its russet leaf through winter. Between the paved areas, pea gravel and flagged stepping stones keep the circulation loose. Along the northern boundary, woodland-edge shrubs and a shade-tolerant understorey answer the street tree’s canopy and close off the view from the footpath. Architectural flowering shrubs punctuate the whole with seasonal colour.
Robinson CLA · Concept design
02 — MEDEN VALLEY, NOTTINGHAMSHIRE
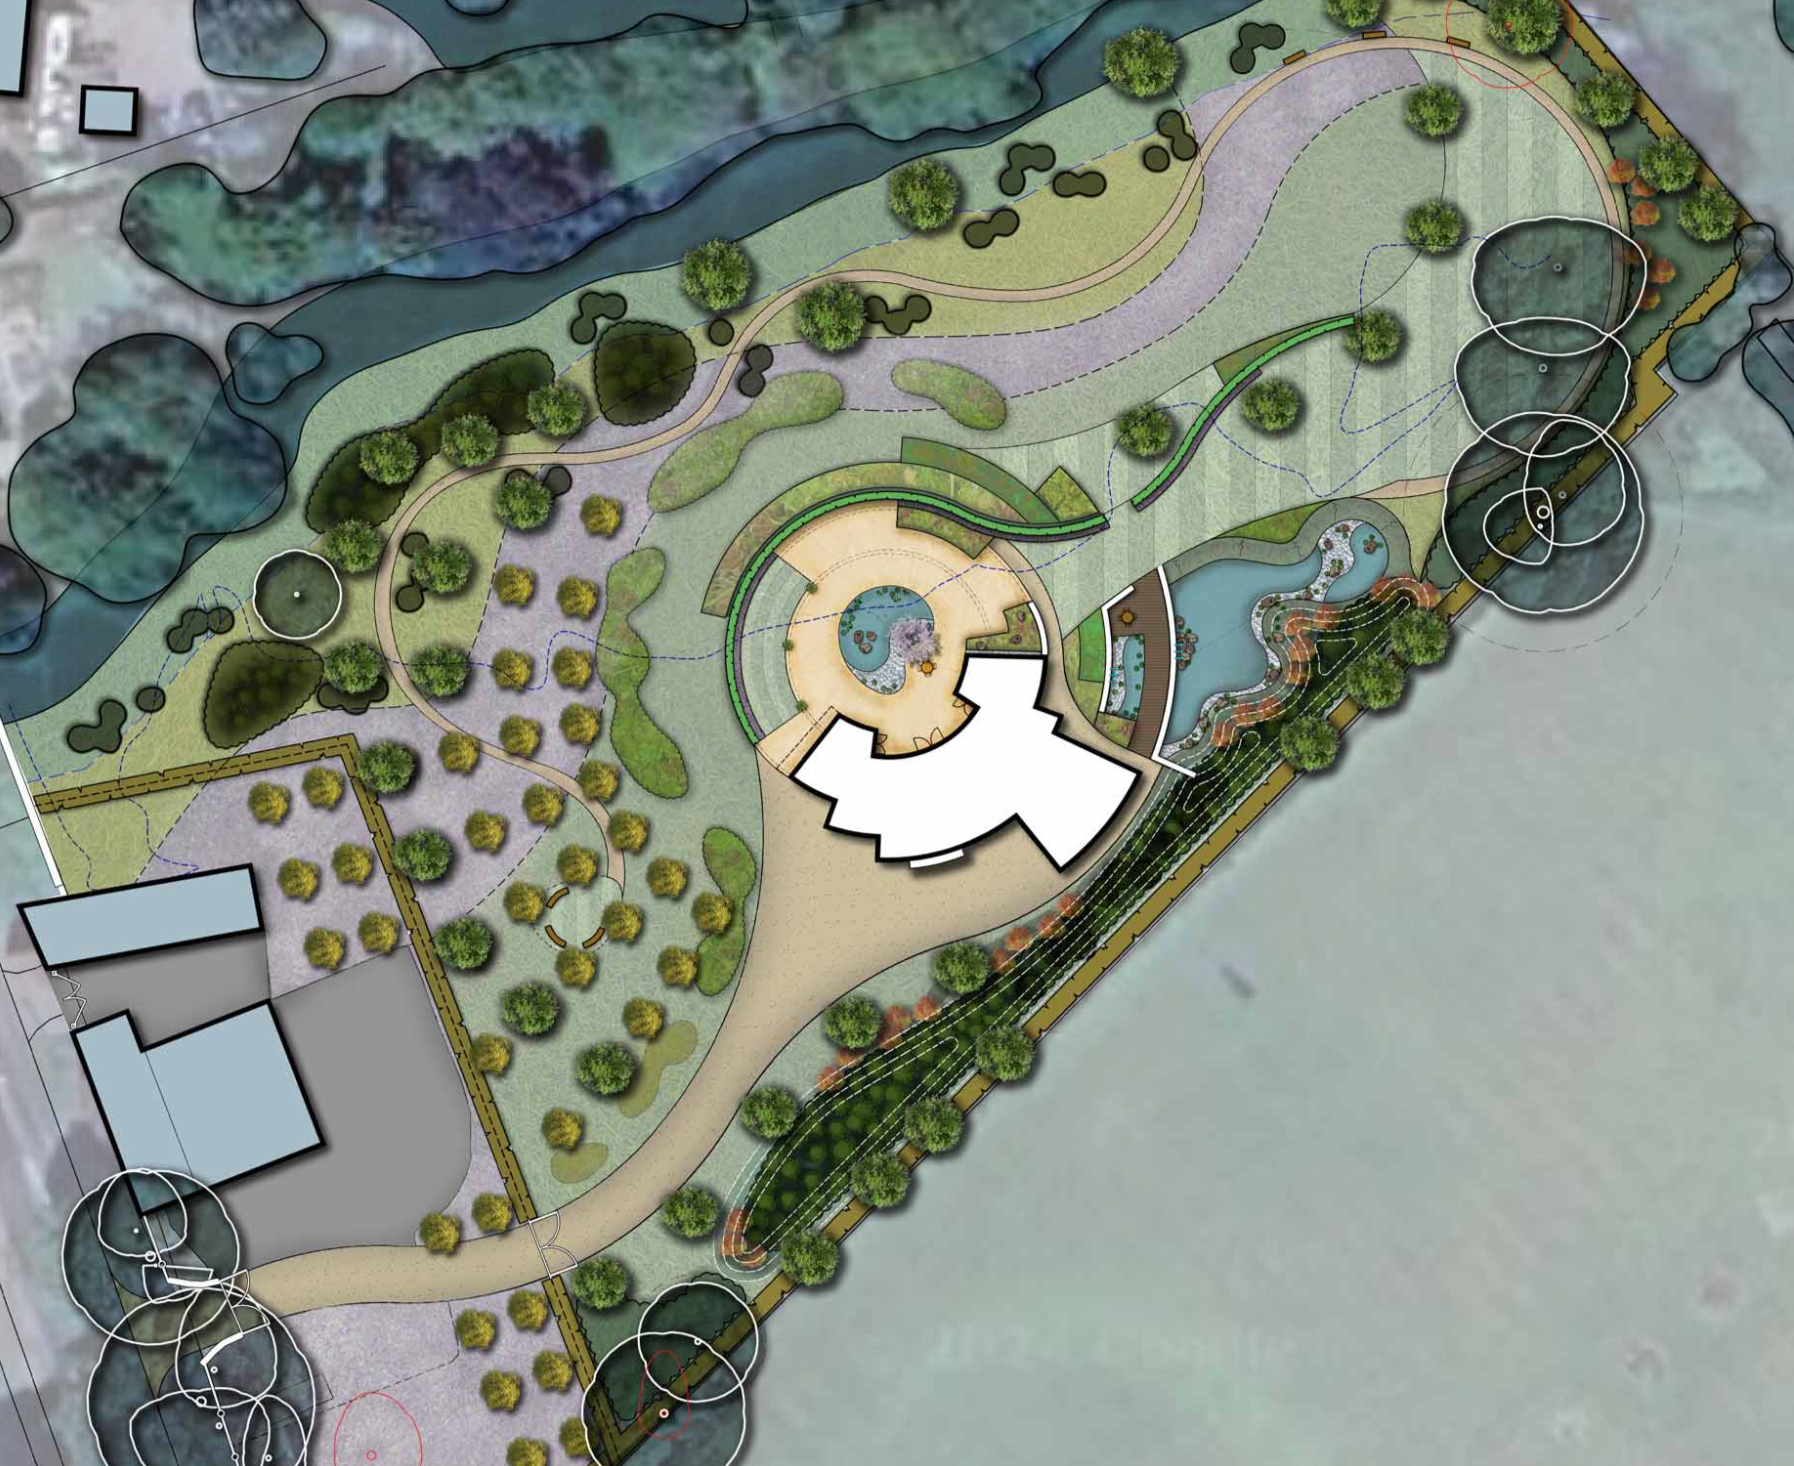
Country House in a Restored River Meadow
The site was overgrown and unmanaged, its river meadowland character lost beneath scrub. What remained was a fine setting waiting to be recovered: the River Meden along the northern edge, wooded pasture enclosing the site, and long views across the valley.
The new house takes its curved form from the nearby mill pond, so the landscape was designed to answer it. A clipped formal hedgeline, curved to echo the building, encloses a terrace plaza with a Japanese-inspired pond at its centre. Full-height glazing means the terrace reads as a continuation of the living space rather than a separate room. Beyond the formal ground, naturalistic planting in the manner of Piet Oudolf gives way to wet grassland and wildflower meadow running down to the river, with views from the house left deliberately open.
An east-facing decked platform over a second pond catches the morning sun. A sweeping driveway approaches through native hedgerow and orchard, drawing on the agrarian character the site once had. Eighty-six percent of the site is green infrastructure.
Robinson CLA · Concept Masterplan, 2024